
Otto Precinct
Location
Kaurna Country | Stepney SA
Status
Complete 2025
Client
Amulet Property
Collaborators
Future Urban
Tract Consultants
Stantec
Fyfe
Photography
Simon McClure
Shannon Wark
Scope
Feasibility, Concept Design, Planning
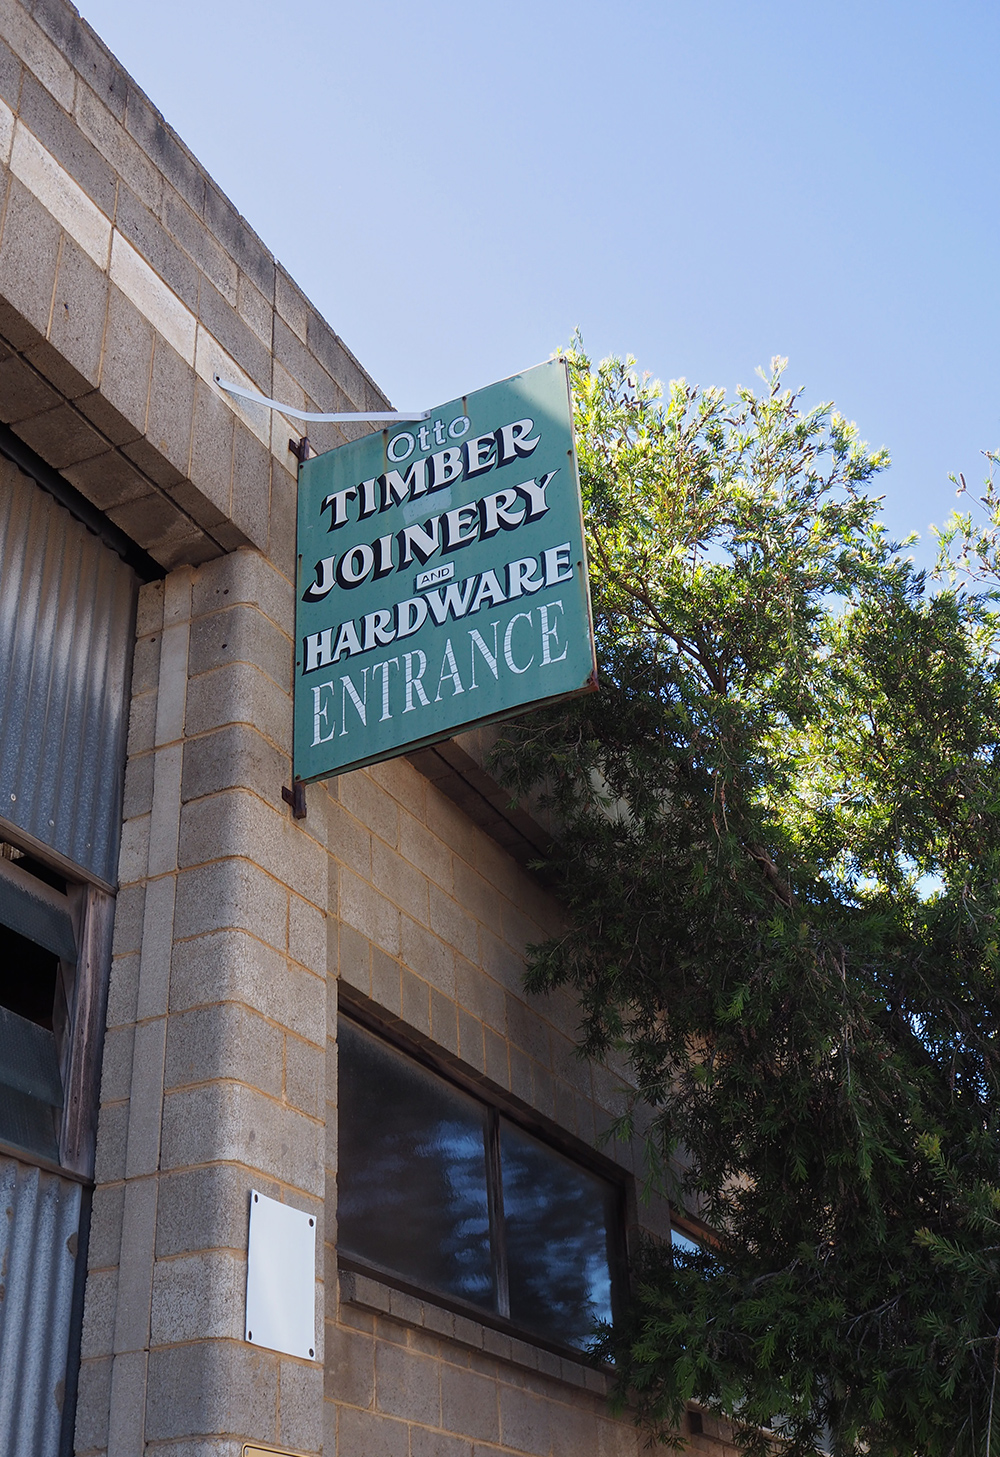
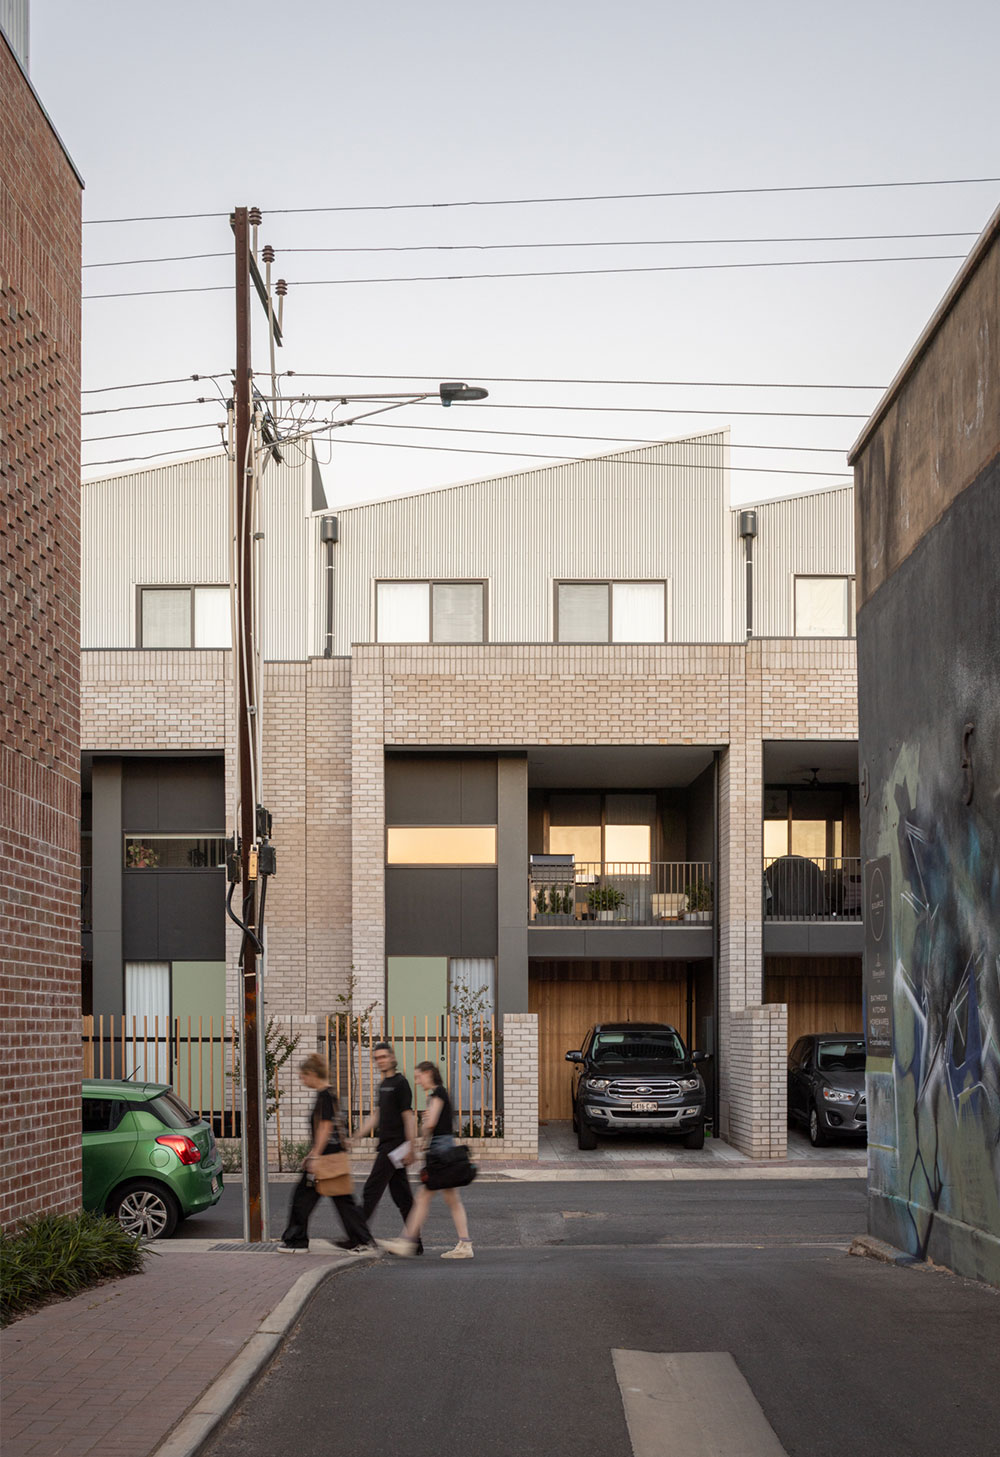
In 2021 Das Studio was engaged to develop a scheme to transform the former site of Otto Timber and its adjacent buildings into a 62-dwelling residential precinct. A mix of two, three and four-bedroom townhomes were arranged around private pedestrian and vehicle laneways, with built form and materiality drawing reference from the site’s industrial heritage.
Place
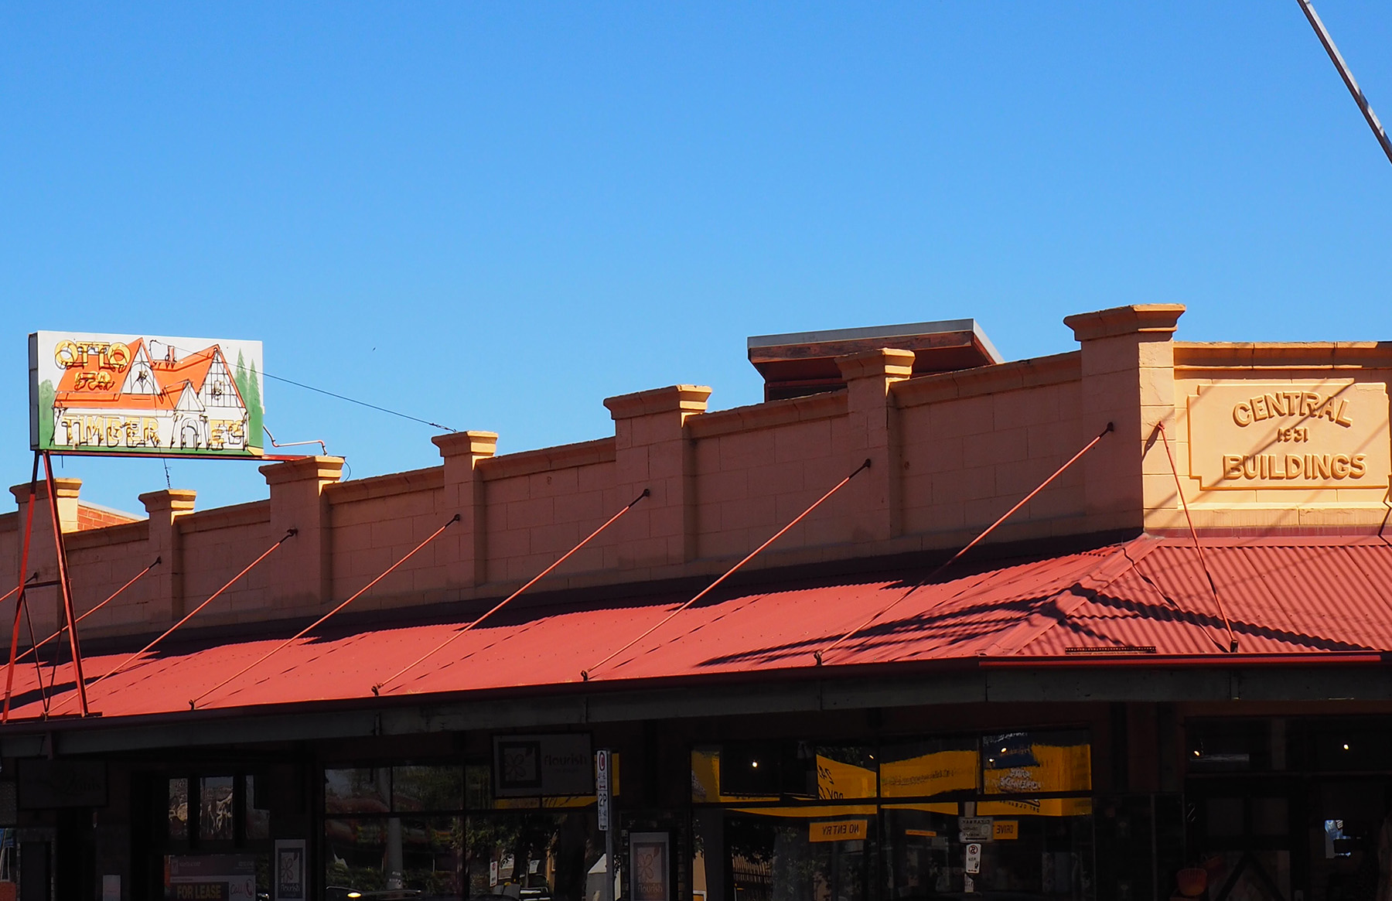
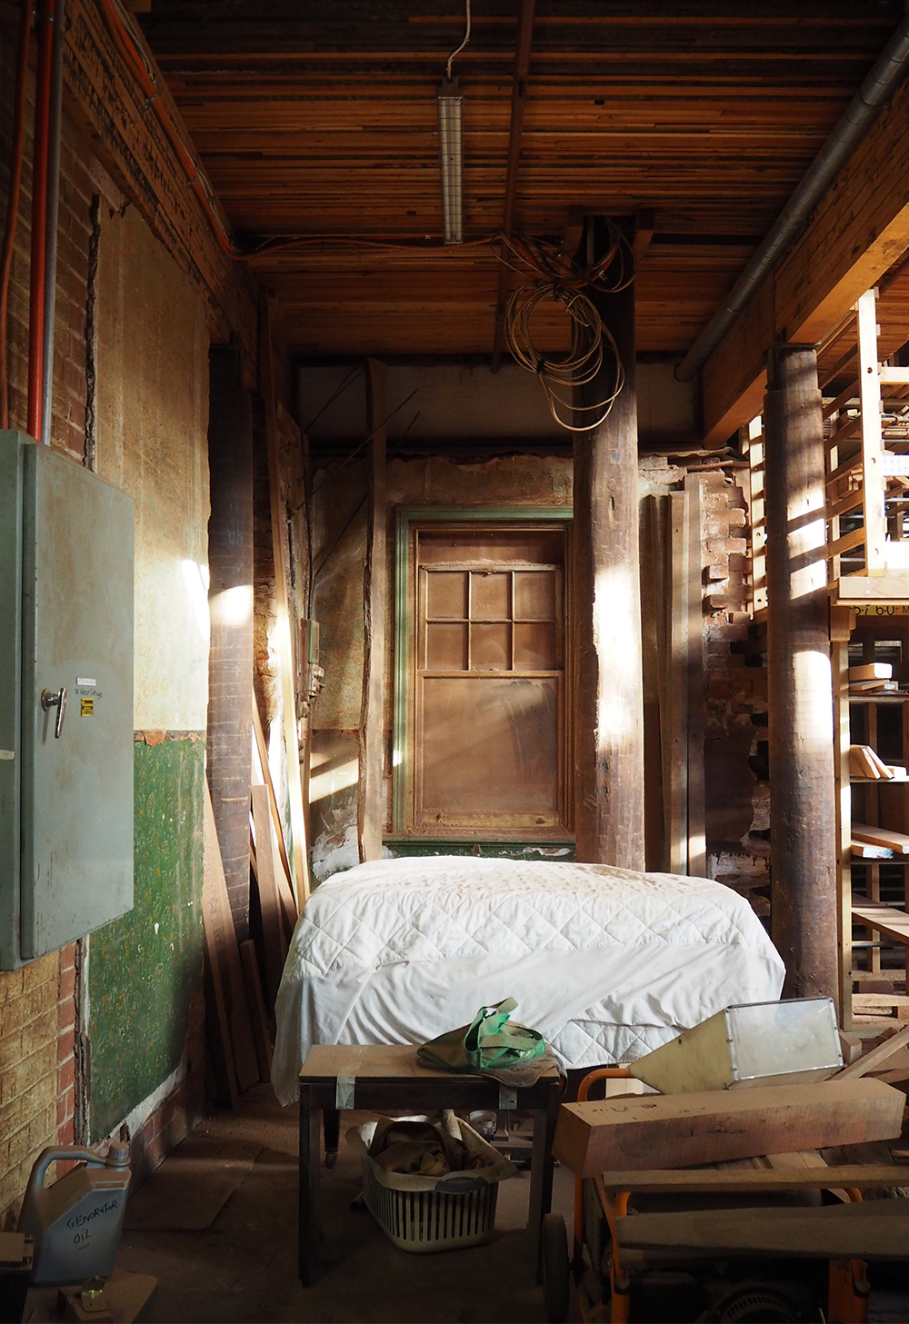
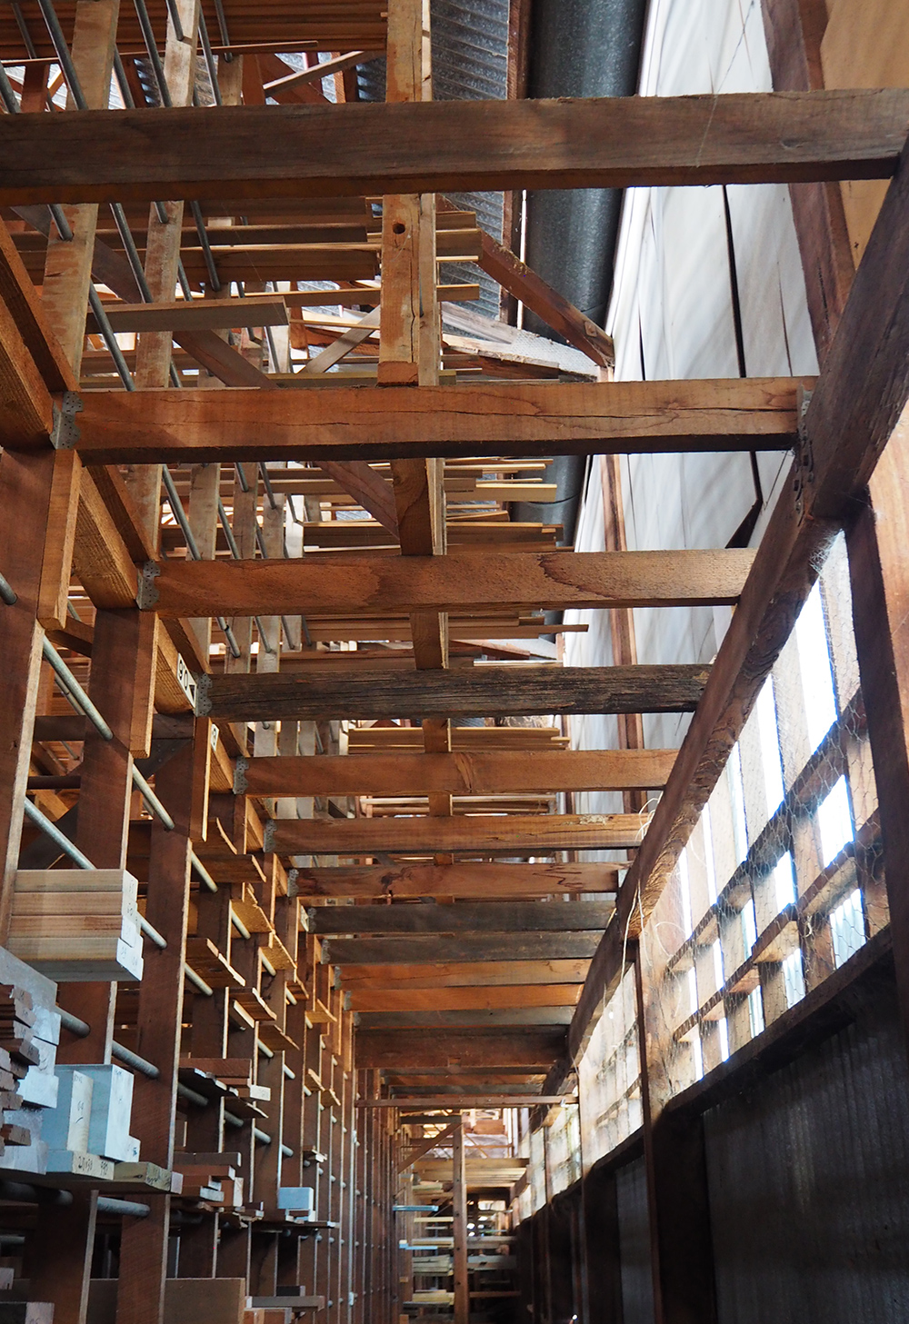
For more than 100 years, Otto Timber held an integral role within the working fabric of Stepney. Founded by a family with a strong commitment to philanthropy, community and housing, the site carried a legacy that extended far beyond timber. Das Studio sought to honour this history by embedding those same values into the site’s next chapter.

The Proposal
Das Studio were approached to drive a design-led response that was appropriate for local council and community expectations, whilst delivering commercial outcomes for the client. From a conceptual idea, the design intent is maintained into the built outcome, contributing to a strong market performance.
Otto Precinct proves the value of an authentic design-lead approach, using the site’s history and surrounding context as the foundation for an architectural response. The proposal was strongly supported and quickly approved by local council.
Otto Precinct proves the value of an authentic design-lead approach, using the site’s history and surrounding context as the foundation for an architectural response. The proposal was strongly supported by local council.
Make Better
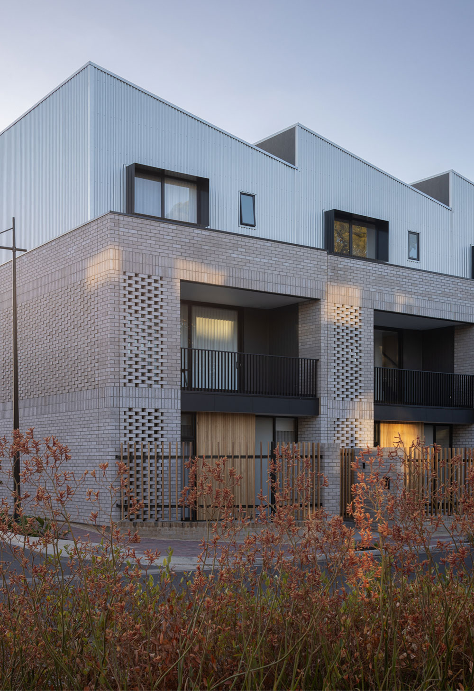
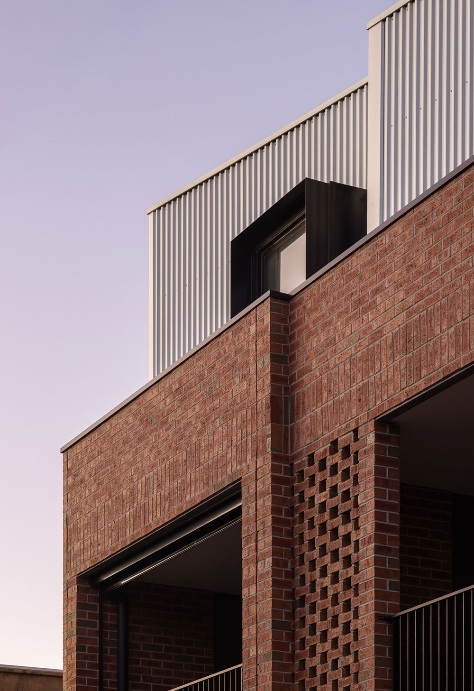
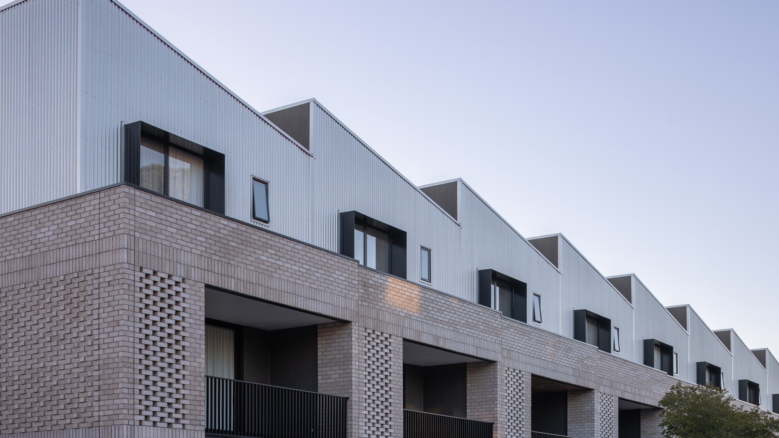
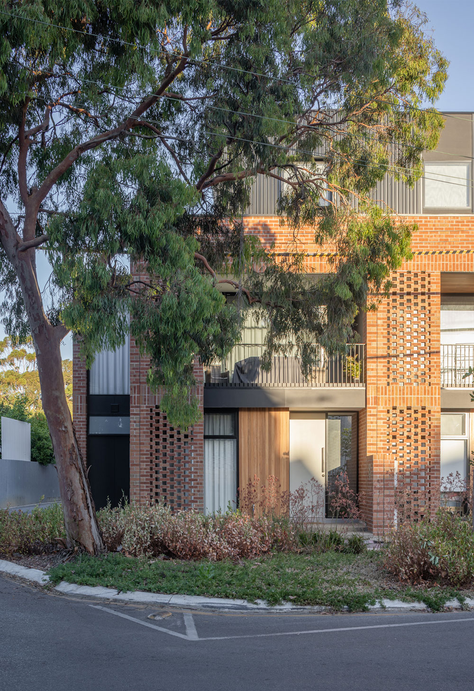
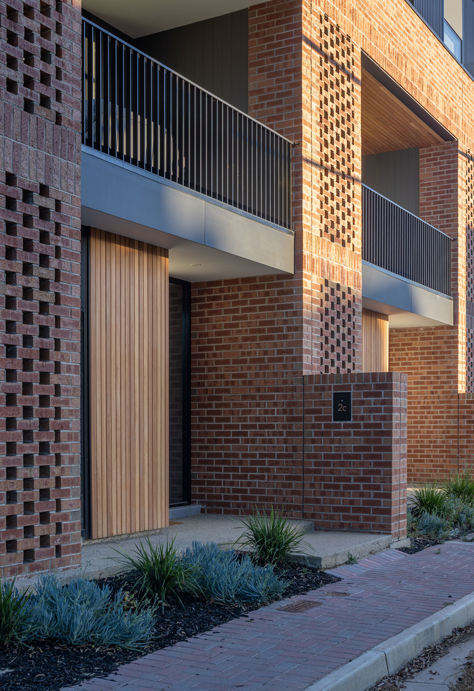
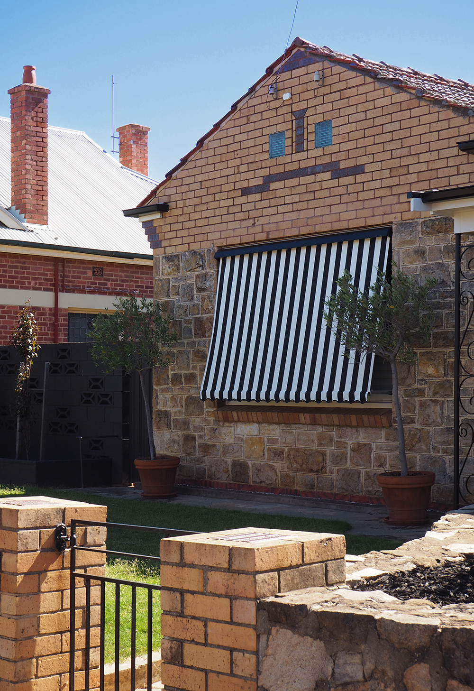
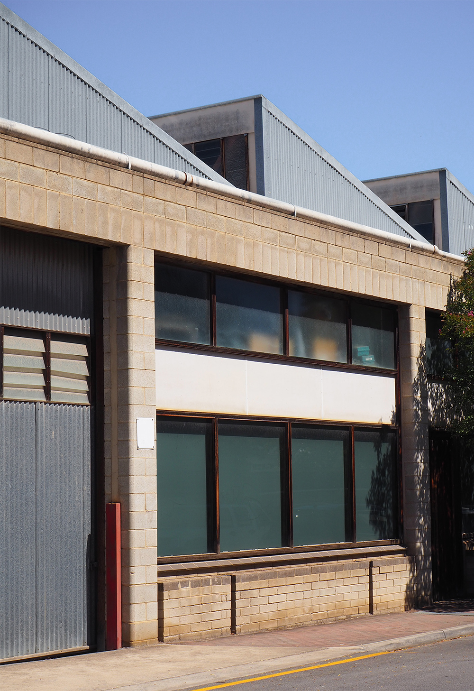
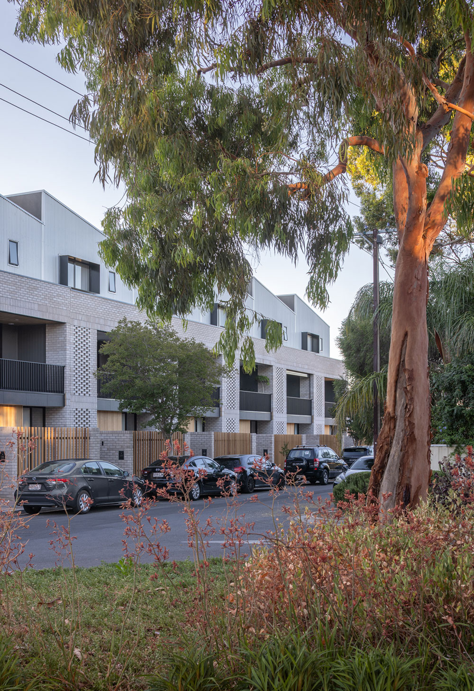
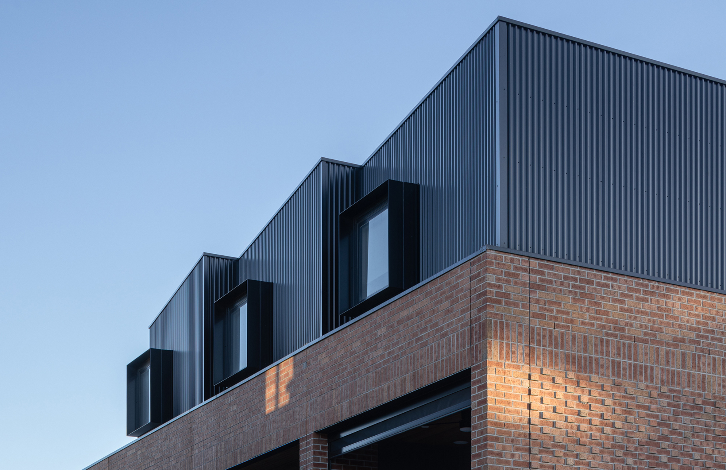
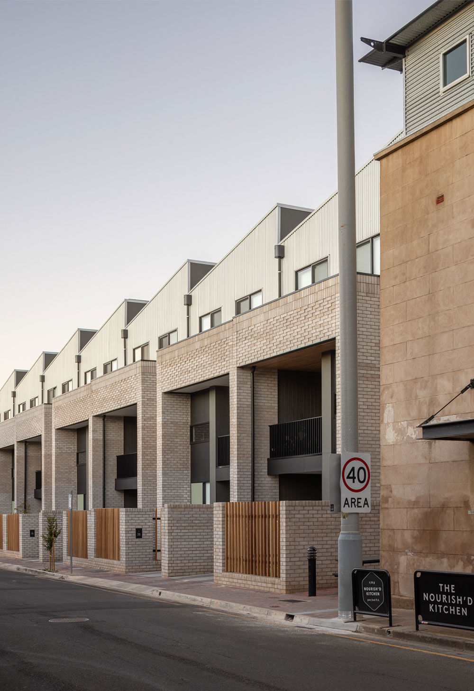
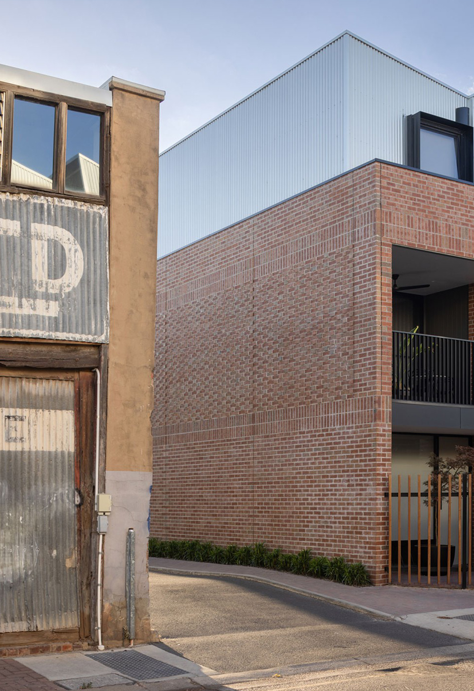
Stepney’s character is defined by the interplay of light industrial buildings and established residential heritage. The Otto precinct’s sawtooth rooflines, robust masonry, rhythmic infill elements and honest material selections reference the original warehouse’s industrial typology, while maintaining an appropriate residential scale. The proportional relationship established between metal cladding and masonry reinforces a sense of continuity with the existing streetscape.
Small nods to a rich history are present throughout the development. Hit-and-miss brickwork creates a beautiful dappled lighting effect emulating the filtered daylight patterns that once danced through the long standing warehouse structures, timber batten fencing references the scale and proportion of timbers found in the original timber yard, while a variety of eucalypt toned front doors speak to the historical Otto Timber’s brand identity.